how many solar panels can i fit on my roof?
how many solar panels can i fit on my roof? Most homes can fit roughly 15–30 standard solar panels, but the actual number depends on usable roof area, panel dimensions, roof orientation, vents, chimneys, setbacks, shading, and required access pathways.
The roof outline alone is not enough. When we evaluate a solar layout at Bright Solar, the first thing I look for is usable roof area, not total roof area. A 2,000-square-foot roof can lose a surprising amount of usable space to hips, valleys, vents, skylights, chimneys, edges, and fire-access requirements.
That is where rough online calculations often go wrong.
How many solar panels fit on a roof?
A modern residential solar panel is commonly around 1.7–2.0 m² (18–22 ft²), depending on the module format. A simple first estimate is:
Usable roof area ÷ panel area = approximate number of panels
For example, if a roof has 500 ft² of genuinely usable space and each panel occupies about 21 ft²:
500 ÷ 21 ≈ 23 panels
That is only the geometric starting point.
NREL notes that rooftop solar sizing should be based on available area, roof orientation, technology, and module efficiency. Its guidance gives roughly 100 W/m² as a broad initial estimate for available rooftop area, while higher-efficiency modules can produce more capacity from the same footprint.
A practical roof-size estimate
| Usable roof area | Approx. panels* | Approx. system size at 400 W/panel |
|---|---|---|
| 300 ft² | 14 | 5.6 kW |
| 400 ft² | 19 | 7.6 kW |
| 500 ft² | 23 | 9.2 kW |
| 750 ft² | 35 | 14.0 kW |
| 1,000 ft² | 47 | 18.8 kW |
*Illustrative calculation using approximately 21 ft² per panel. Actual layouts vary by module dimensions and required clearances.
What actually limits the number of solar panels?
The usable rectangle is usually much smaller than the roof’s footprint.
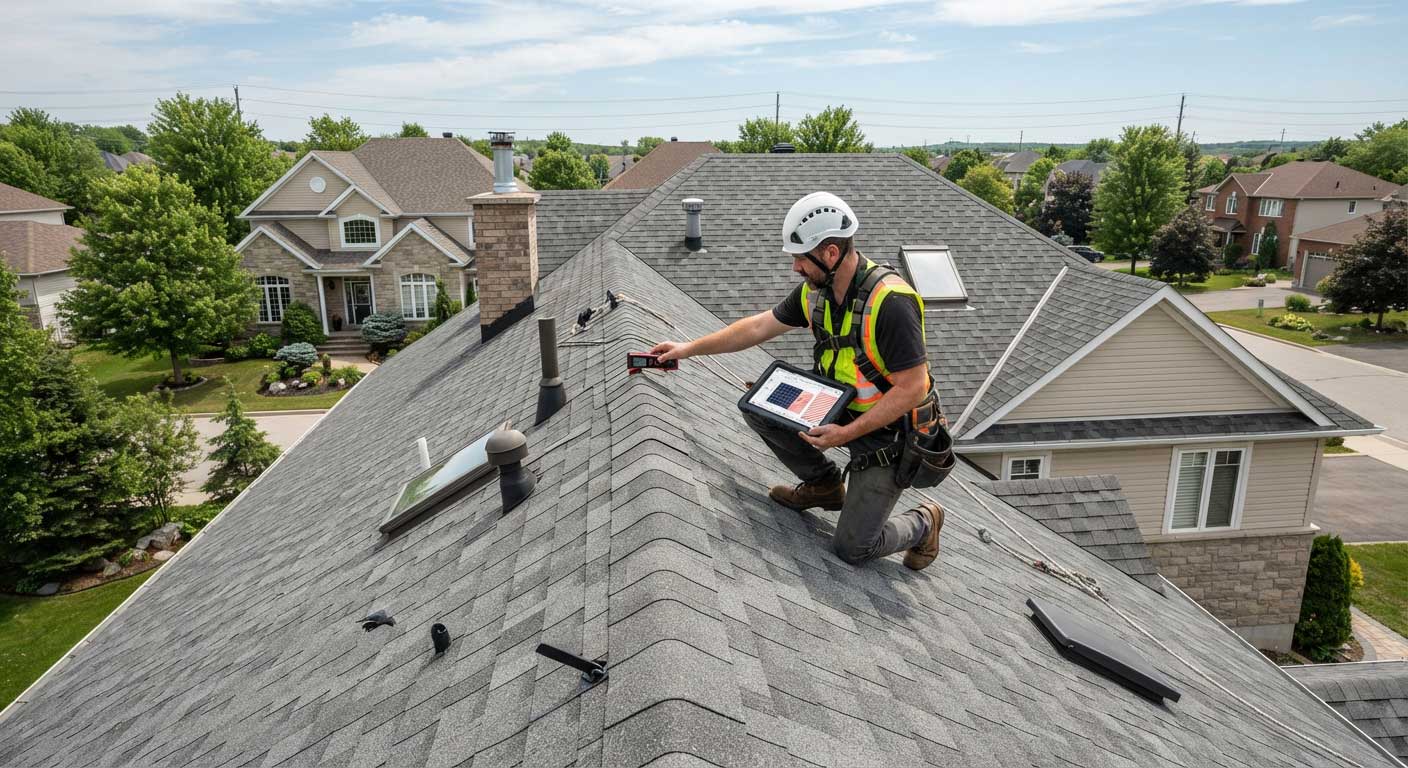
During a real roof assessment, I would mark these areas before placing a single panel:
- Chimneys
- Plumbing vents
- Skylights
- HVAC equipment
- Roof valleys and hips
- Roof edges
- Dormers
- Shaded areas
- Maintenance access
- Firefighter pathways
- Areas with unsuitable roof structure
The 2021 International Residential Code includes rooftop PV access provisions. For applicable residential installations, Section R324.6.1 specifies a minimum 36-inch-wide pathway on roof planes containing PV arrays, extending from the lowest roof edge toward the ridge.
That 36-inch strip can consume considerably more roof area than homeowners expect.
And local amendments matter. The IRC is a model code; the requirements actually enforced on a project depend on the jurisdiction having authority.
How many solar panels do I need for my house?
This is a different question from how many panels physically fit.
You might have room for 30 panels but only need 18.
For example:
20 panels × 400 W = 8,000 W = 8 kW
The correct system size depends on electricity consumption, local solar resource, roof orientation, shading, equipment, utility rules, and the desired energy offset.
A roof should therefore be treated as a constraint, not the target.
If the household needs a 10 kW system and the roof can physically accommodate 25 × 400 W panels, the layout has enough nameplate capacity. If the roof only fits 18 panels, the installer may need higher-power modules, another roof plane, a ground array, or a different system design.
How many solar panels fit on a 1,500 sq ft roof?
A 1,500-square-foot roof does not mean 1,500 square feet of panel space.
Suppose the roof has several sections, with only 65% ultimately suitable for modules:
1,500 × 65% = 975 ft² usable area
Using approximately 21 ft² per panel:
975 ÷ 21 ≈ 46 panels
At 400 W each:
46 × 400 W = 18.4 kW
That sounds like a large residential system. But it may not be permitted or necessary, and the actual usable area could be much smaller.
A better calculation uses the roof plane by plane.
| Roof section | Example usable area | Approx. panels |
|---|---|---|
| South-facing plane | 500 ft² | 23 |
| East-facing plane | 300 ft² | 14 |
| North-facing plane | 150 ft² | 7 |
| Obstructions/access | — | −4 |
| Approximate total | 950 ft² | 40 panels |
This is why satellite imagery can provide a useful first estimate but should not replace an on-site assessment.
Does panel efficiency change how many panels fit?
Yes.
Higher-efficiency modules can produce more watts from approximately the same physical area.
NREL specifically notes that when rooftop space is limited, high-efficiency panels are recommended because the same capacity can require less roof area.
Consider two hypothetical modules:
- 400 W panel occupying 21 ft²
- 450 W panel occupying 21.5 ft²
If you have room for 20 modules, the first option gives:
20 × 400 W = 8.0 kW
The second gives:
20 × 450 W = 9.0 kW
No additional roof area is created. The difference comes from power density.
This becomes particularly important on smaller roofs where every square foot matters.
Roof orientation can change the layout
A roof facing south, east, west, or another direction may produce different energy results depending on location and shading.
A panel does not become useless simply because it is not on a south-facing roof. East- and west-facing roof planes can be valuable, particularly when the home’s electricity demand occurs during morning or afternoon hours.
At Bright Solar, I would rather see a slightly less dense layout that gives reliable production and workable maintenance access than squeeze one more row into a difficult roof section.
There is a point where maximum panel count stops being the same thing as maximum system value.
Can you put solar panels on the entire roof?
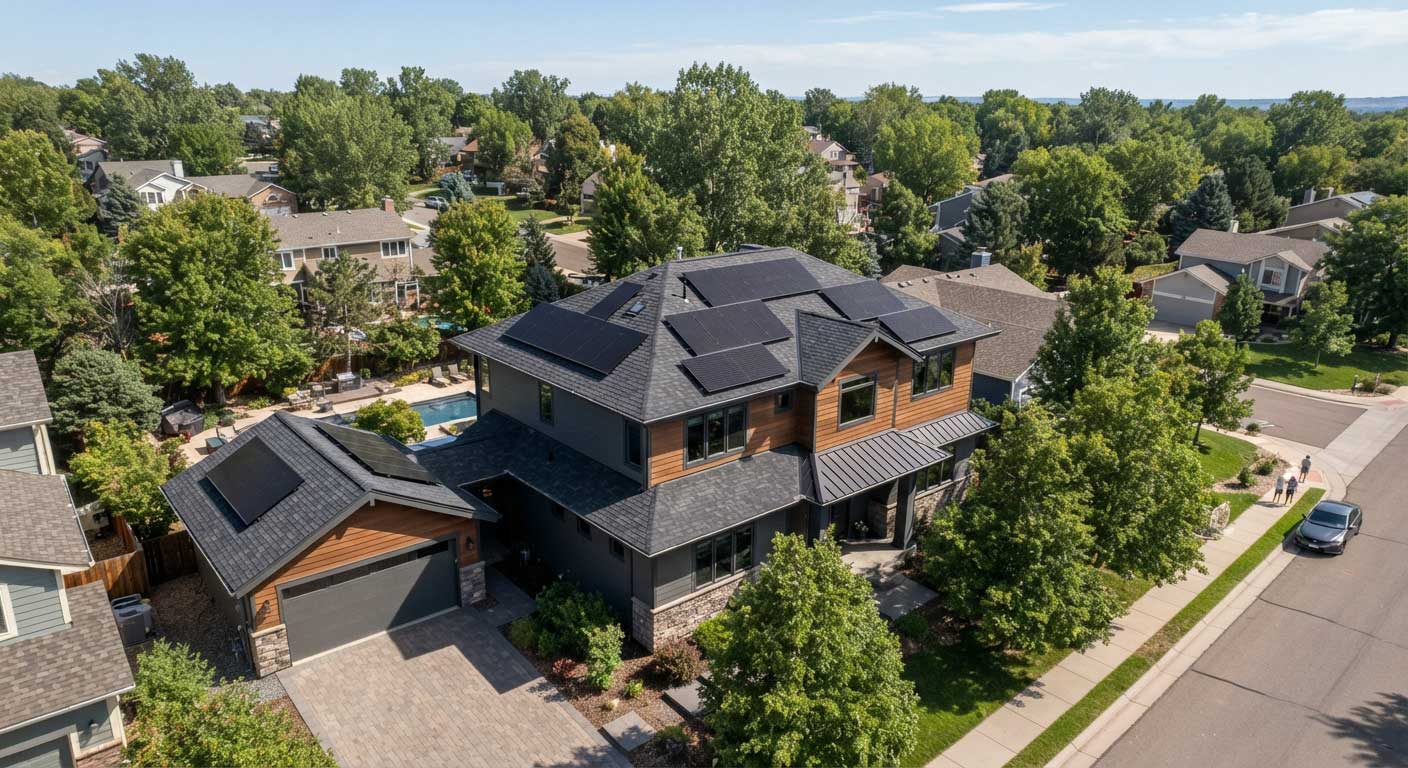
Usually, no—not literally every square foot.
The final layout must account for safety, access, equipment, structural conditions, local fire requirements, and the manufacturer’s installation instructions.
The 2021 IRC provisions include specific roof access and pathway requirements for applicable residential PV systems. ICC materials also describe a 3-foot pathway from eave to ridge on each roof plane with solar panels under the referenced provisions.
California’s solar permitting guidance likewise emphasizes roof access points, clear access pathways, and PV system spacing for fire-department operations.
So when someone asks, “Can I cover my whole roof with panels?”, the professional answer is usually: not necessarily, and you should not design around maximum coverage alone.
FAQ: How Many Solar Panels Can I Fit on My Roof?
How many solar panels can I fit on a typical house roof?
Many residential roofs can accommodate roughly 15–30 panels, although larger roofs may fit 40 or more. Roof shape, usable area, panel dimensions, and required clearances determine the actual count.
How much roof space does one solar panel need?
A typical residential module may require around 18–22 square feet of physical roof area. Additional space is needed for roof access, setbacks, obstructions, and installation requirements.
How many solar panels fit on a 2,000 sq ft roof?
Not all 2,000 ft² is usable. If approximately 60–70% were available for modules, that would provide about 1,200–1,400 ft². At roughly 21 ft² per panel, the geometric estimate would be about 57–67 panels before project-specific constraints are applied.
How many solar panels do I need for a 2,000 sq ft house?
House floor area does not determine the panel count directly. Annual electricity consumption, location, roof orientation, shading, panel power, and desired solar offset are more useful variables.
Can I fit more solar panels by using higher-efficiency panels?
Yes. Higher-efficiency modules can provide more watts from a similar roof footprint. NREL specifically identifies high-efficiency modules as useful where rooftop area is limited.
Do solar panels need space between them?
The required spacing depends on the mounting configuration, roof design, local codes, access requirements, and manufacturer instructions. Fire-access pathways can consume significant roof area on applicable installations.
What is the most accurate way to calculate how many panels fit?
Measure each roof plane, subtract permanent obstructions and required clearances, then test the actual module dimensions against the available geometry. A professional solar design should also check structural, electrical, shading, and local code requirements.
Conclusion
how many solar panels can i fit on my roof depends on usable roof geometry—not simply the total square footage. As a rough starting point, a typical panel occupies around 18–22 ft², but vents, chimneys, roof shape, shading, access pathways, and local requirements can reduce the practical count significantly. NREL also confirms that higher-efficiency modules can increase installed capacity where roof space is limited.
For Bright Solar, the better question is not “How many panels can I physically squeeze onto this roof?” It is “What is the best-performing system that fits this roof safely and efficiently?” That distinction usually leads to a better design, easier installation, and more useful solar production over the life of the system.
Related recommendations
-

How Many KW Does a Solar Panel Produce?
178How many kw does a solar panel produce? Learn real solar panel output, watt-to-kW conversion, energy production factors, and expert insights from Bright Solar.
View details -
How many watts does a solar panel generate?
72Solar panels commonly range from 100W to 550W or more, depending on their size, cell technology, and design. Actual power output varies with sunlight, temper...
View details -
Why Are Solar Panels Good for the Environment?
138Solar panels generate electricity without fuel combustion during operation, helping reduce greenhouse-gas emissions and air pollution.
View details -
how do you hook up solar panels?
215Learn how do you hook up solar panels safely, including series and parallel wiring, charge controllers, inverters, batteries, and key checks for home solar systems.
View details